

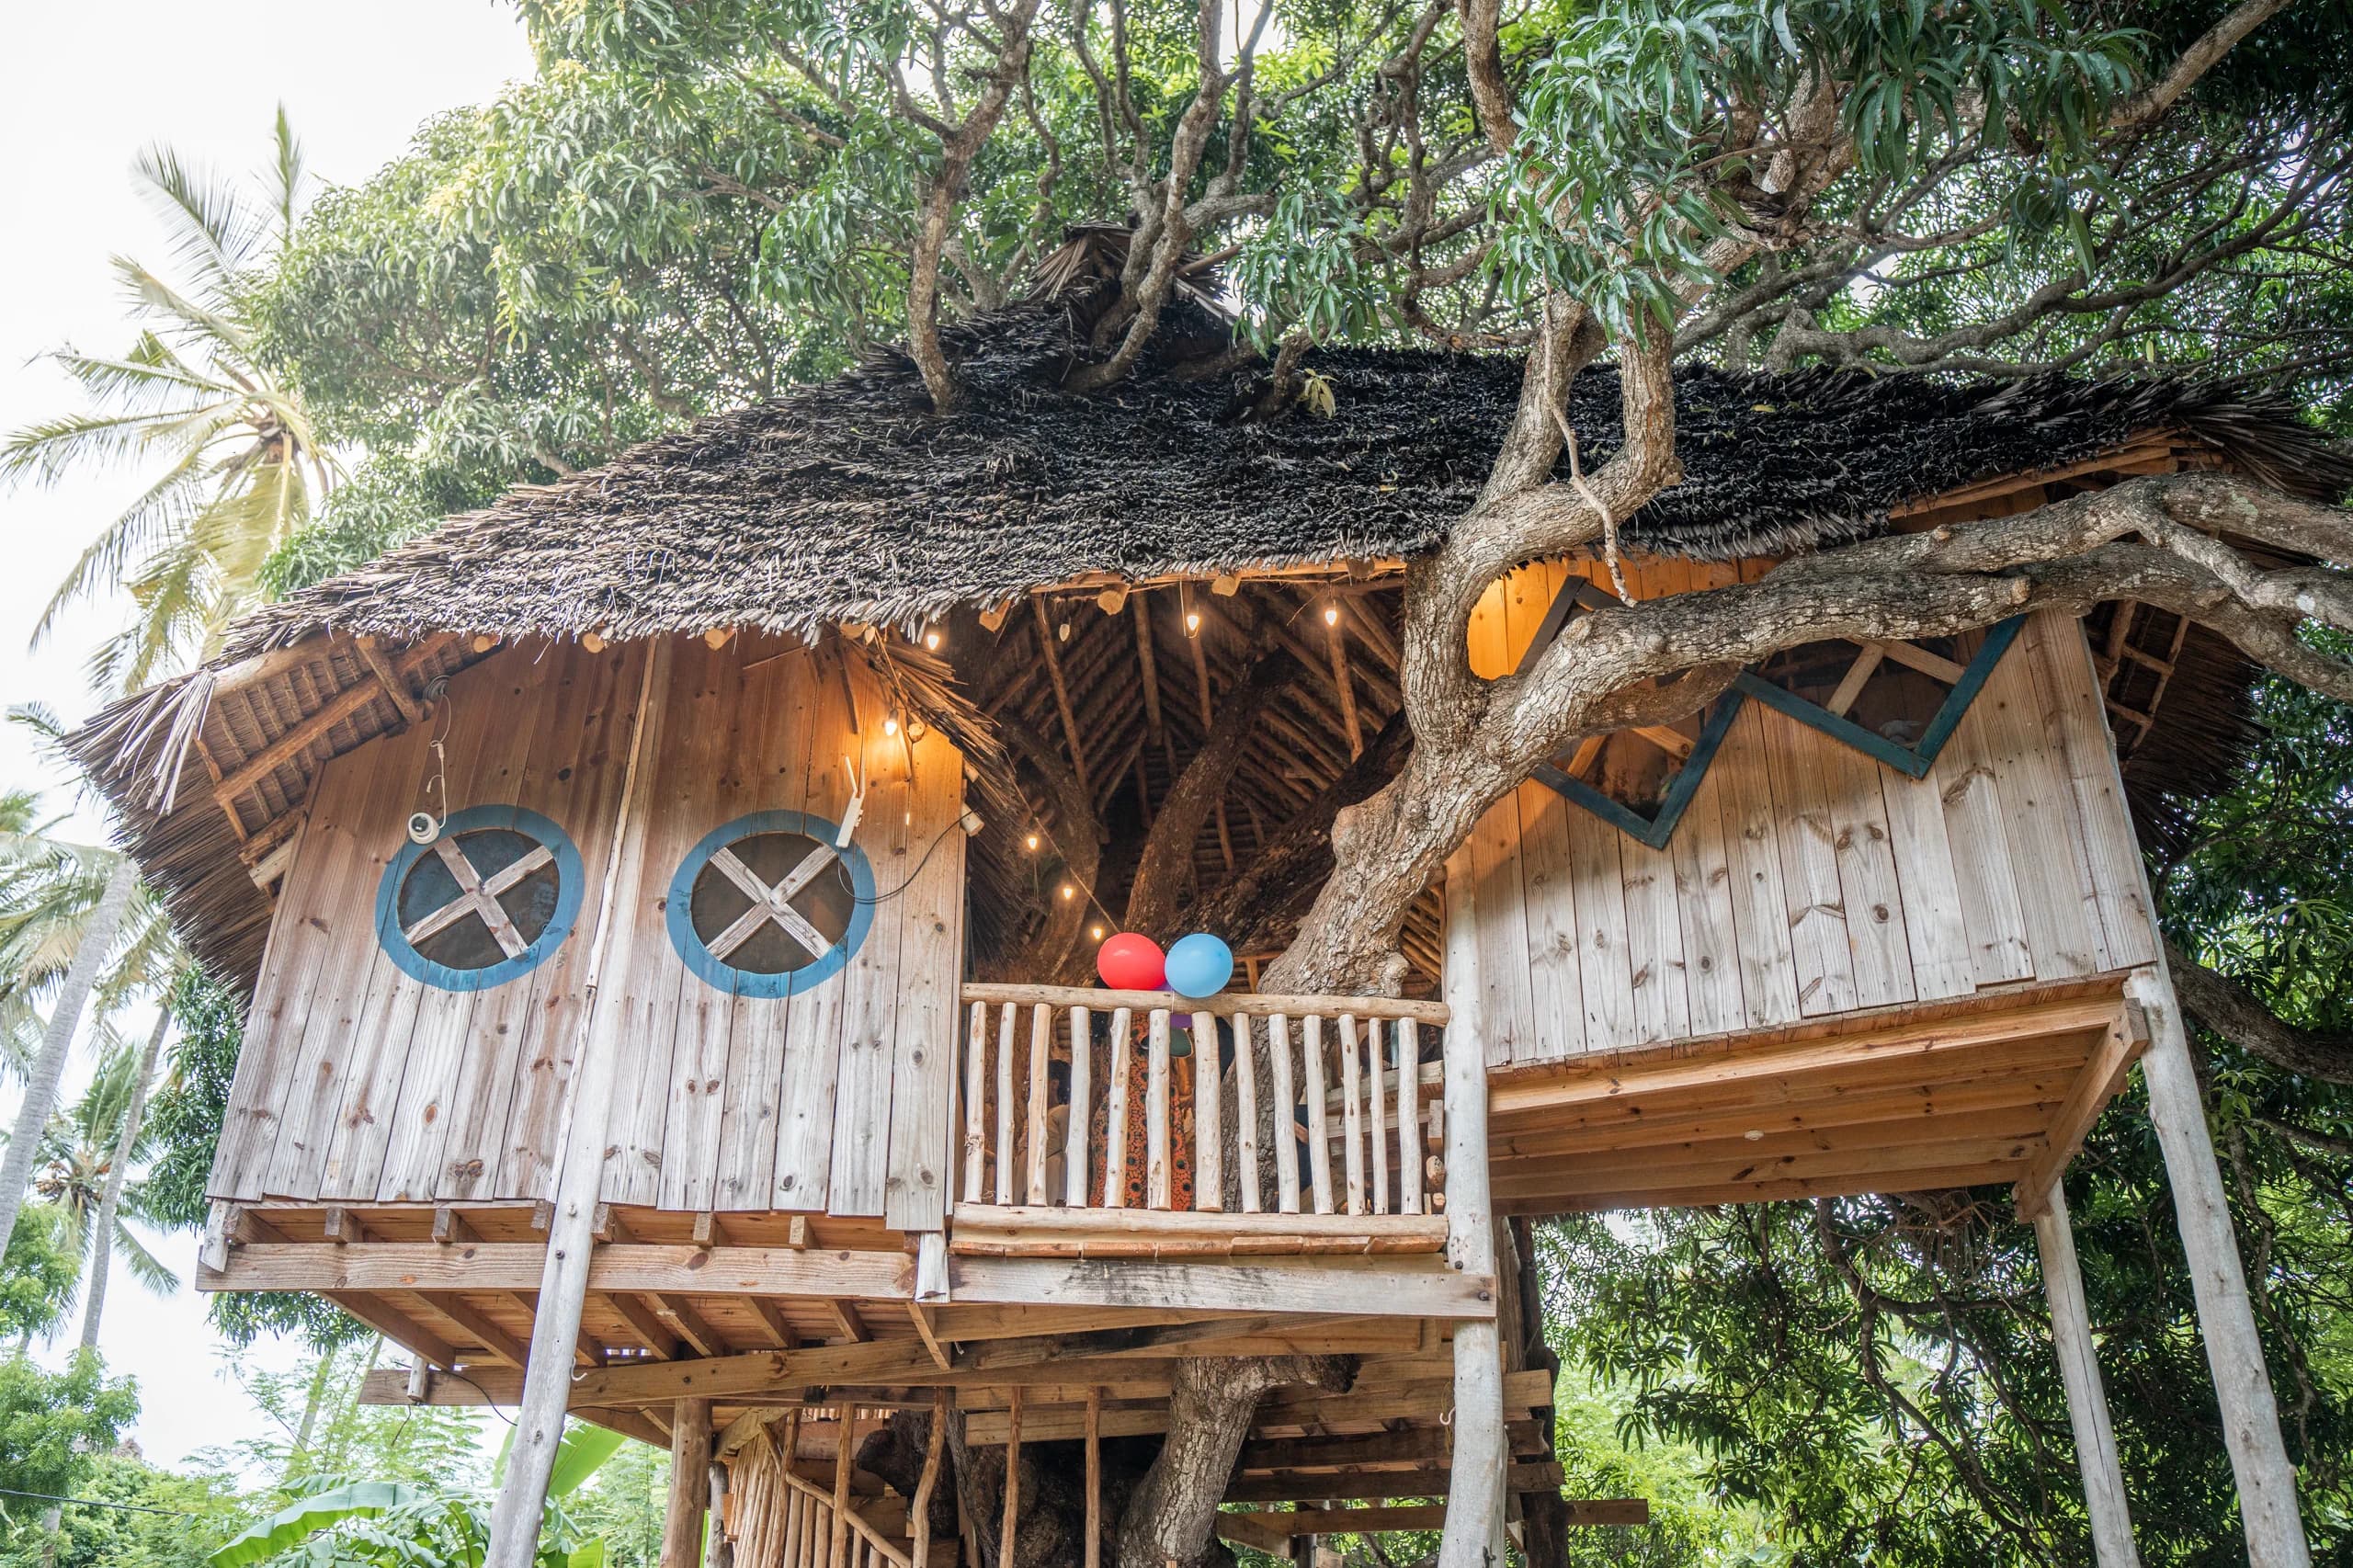
02 · Living PEACE Village
Makuti Architecture
Built environment
Traditional coconut-palm roofing becomes a practical lesson in shade, airflow, craft, maintenance and coastal identity.
What this experience reveals
From an idea to a lived experience.
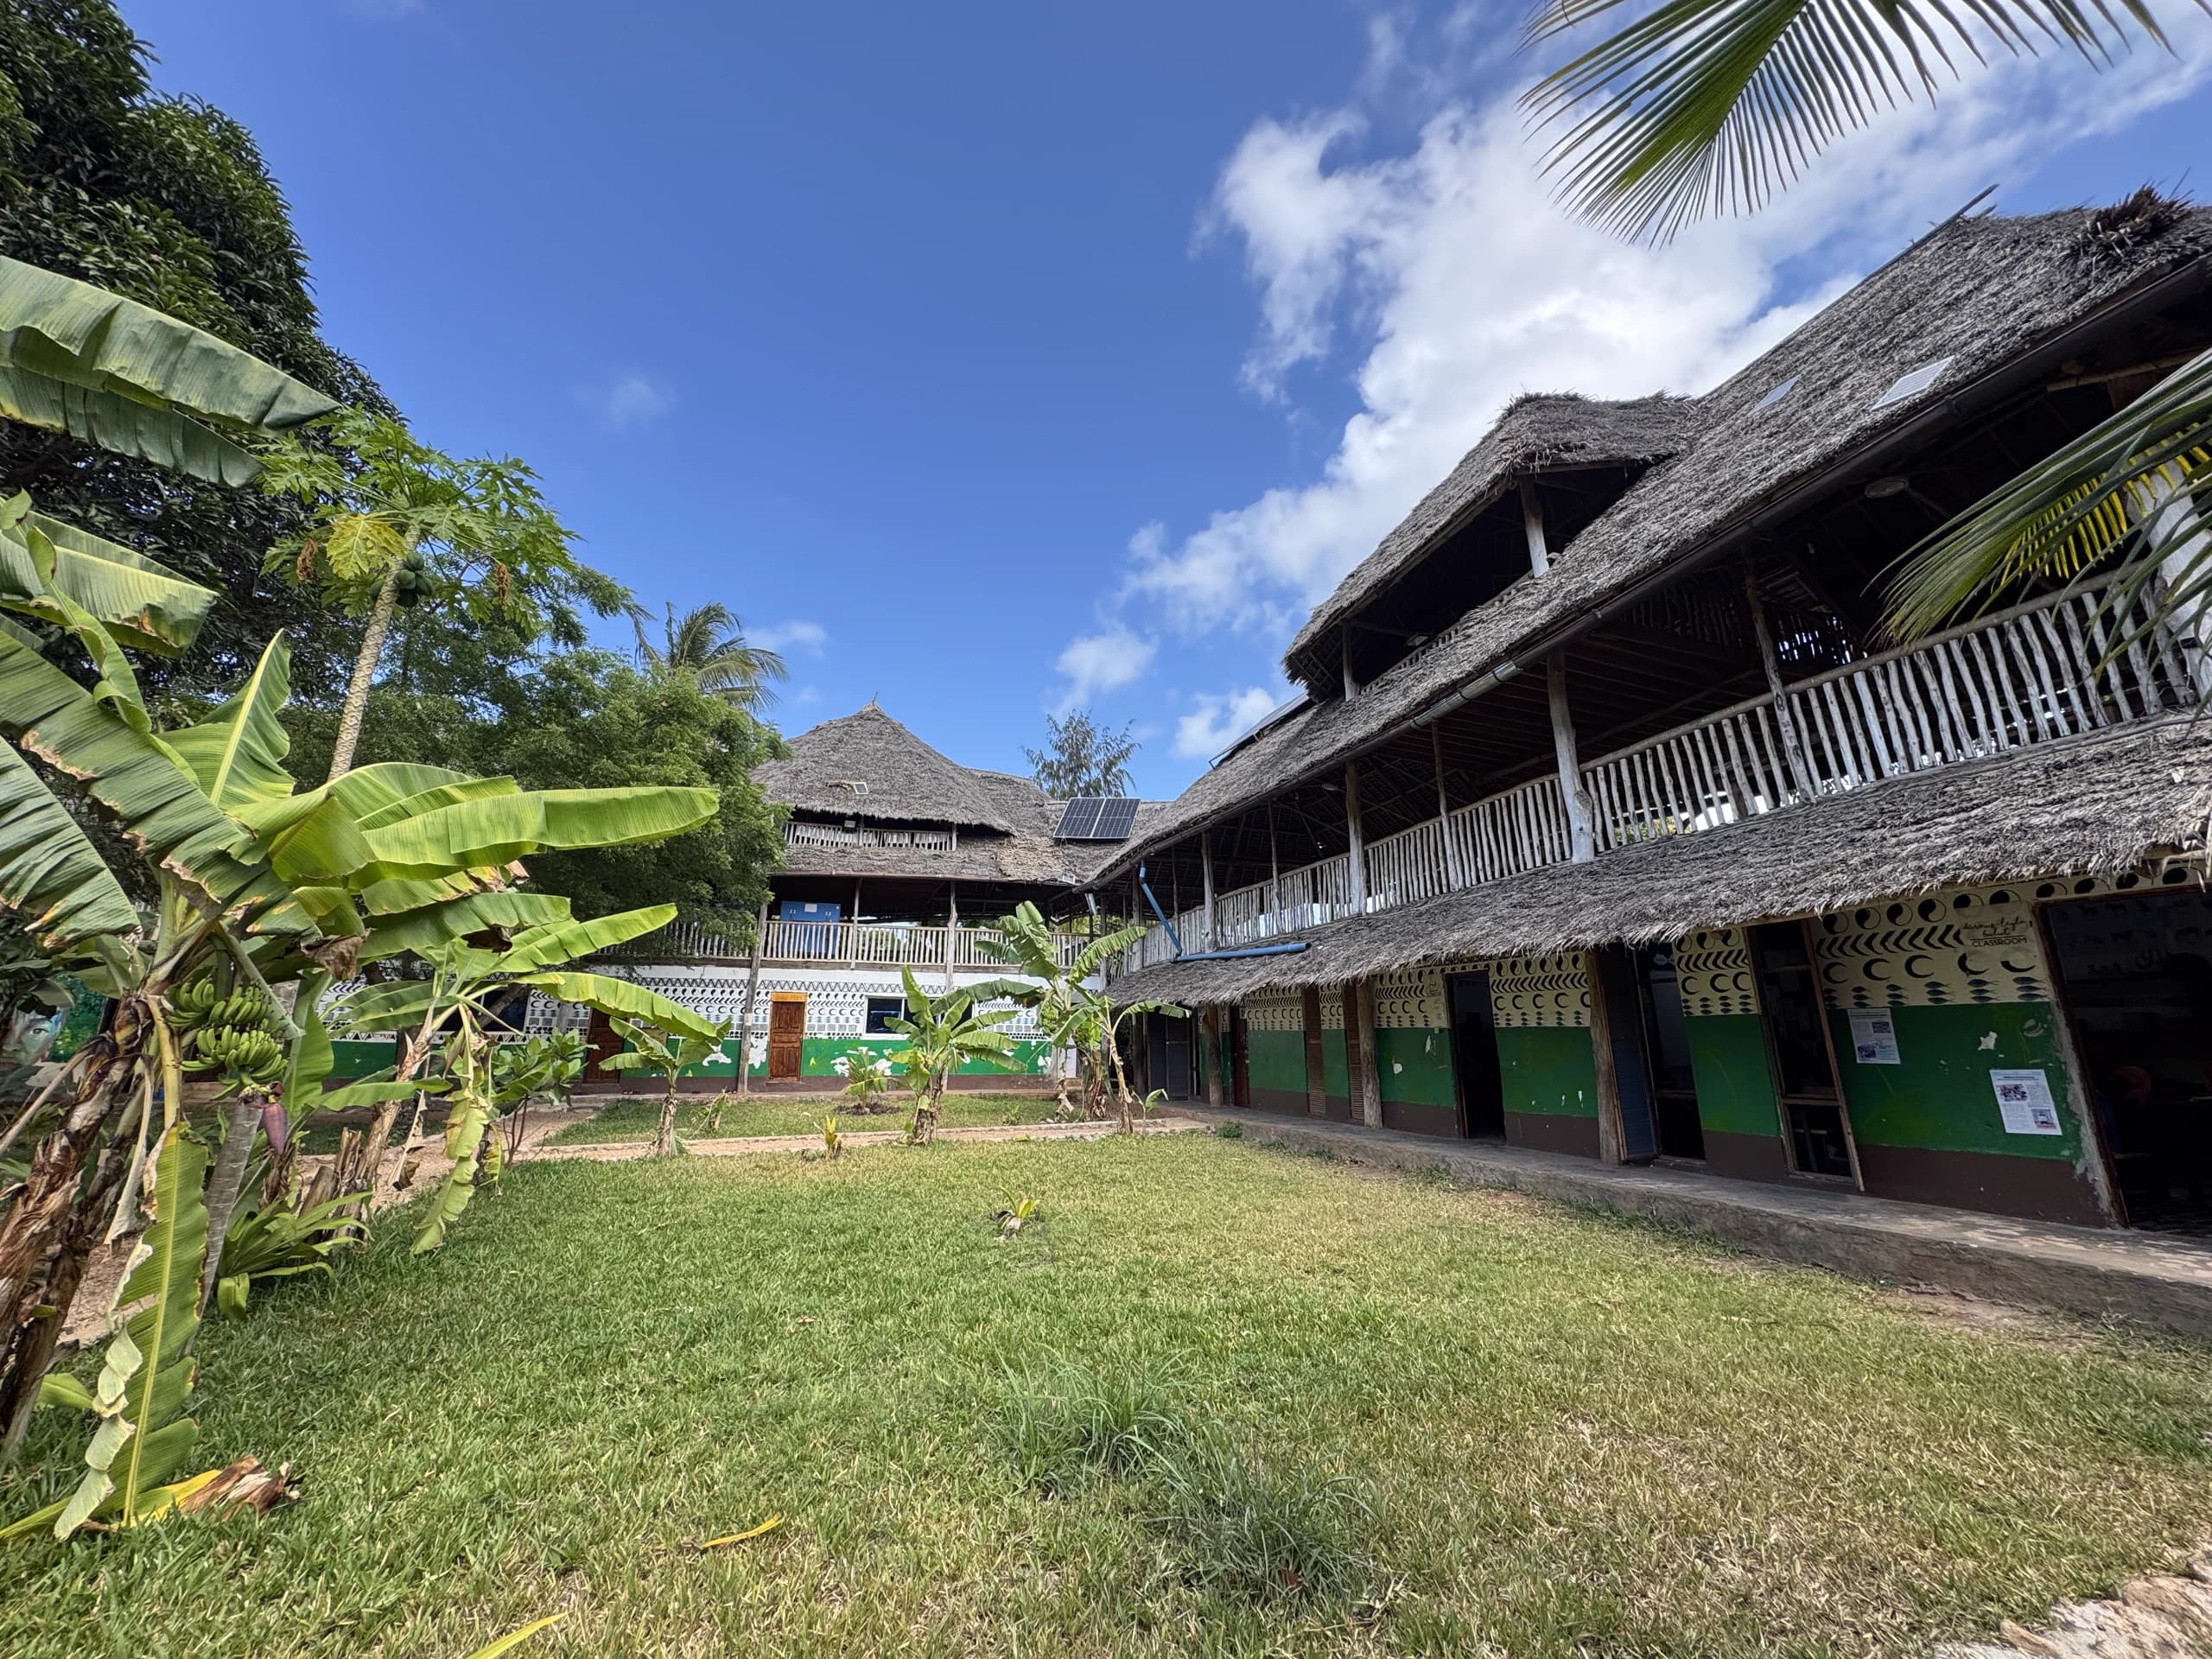
Across the Assalam campus, Makuti roofs make inherited coastal knowledge visible at architectural scale. The material is not presented as decoration: it is a living craft shaped by Zanzibar's heat, seasonal rain, available plant material and local skill.
- Makuti roofing craft
- Passive shade and airflow
- Intergenerational knowledge
- Architecture grounded in local identity
Published record
Each figure keeps its own scope so programme totals, site facts and future ambitions are not confused.
- 1
- Living building system
- Craft, climate and community considered together
- Local
- Knowledge base
- Coastal Zanzibar building traditions
Evidence noteThis page records the architectural and educational role of Makuti. Thermal performance, material sourcing, artisan participation and construction lifecycle will be quantified only after technical review.
Inside this experience
Knowledge made visible.
Three ways this part of the village connects inherited knowledge, practical learning and community life.
Editorial narrative supplied by Assalam in July 2026. Technical and supply-chain claims are presented as practice descriptions until a formal building record is approved.
01
The geometry of thatch
A roof designed to breathe.
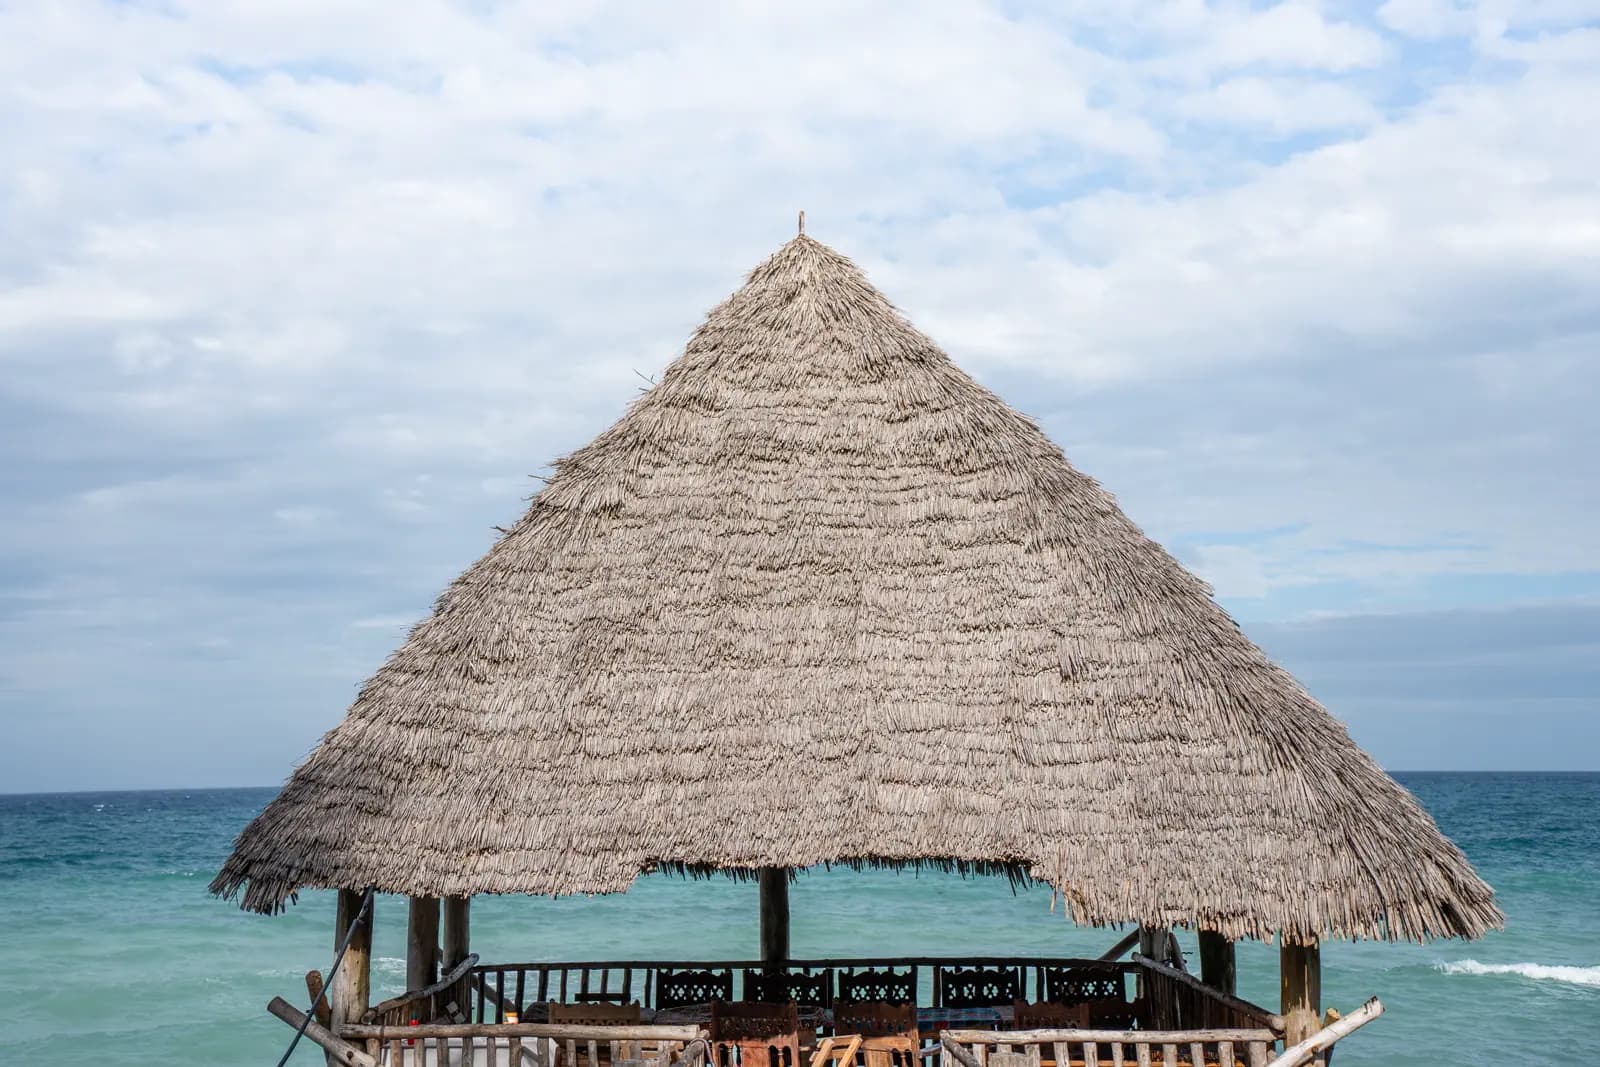
The underside of the Istanbul Restaurant roof reveals the layered geometry of woven coconut-palm leaves and their supporting frame.
Assalam uses this space to explain the passive logic of Makuti: a deep canopy creates shade, while the open structure encourages warm air to move rather than remain trapped beneath a metal surface.
Comparative indoor-temperature or energy-use measurements have not yet been published.
02
Dancing with the rain
Craft shaped by the monsoon.
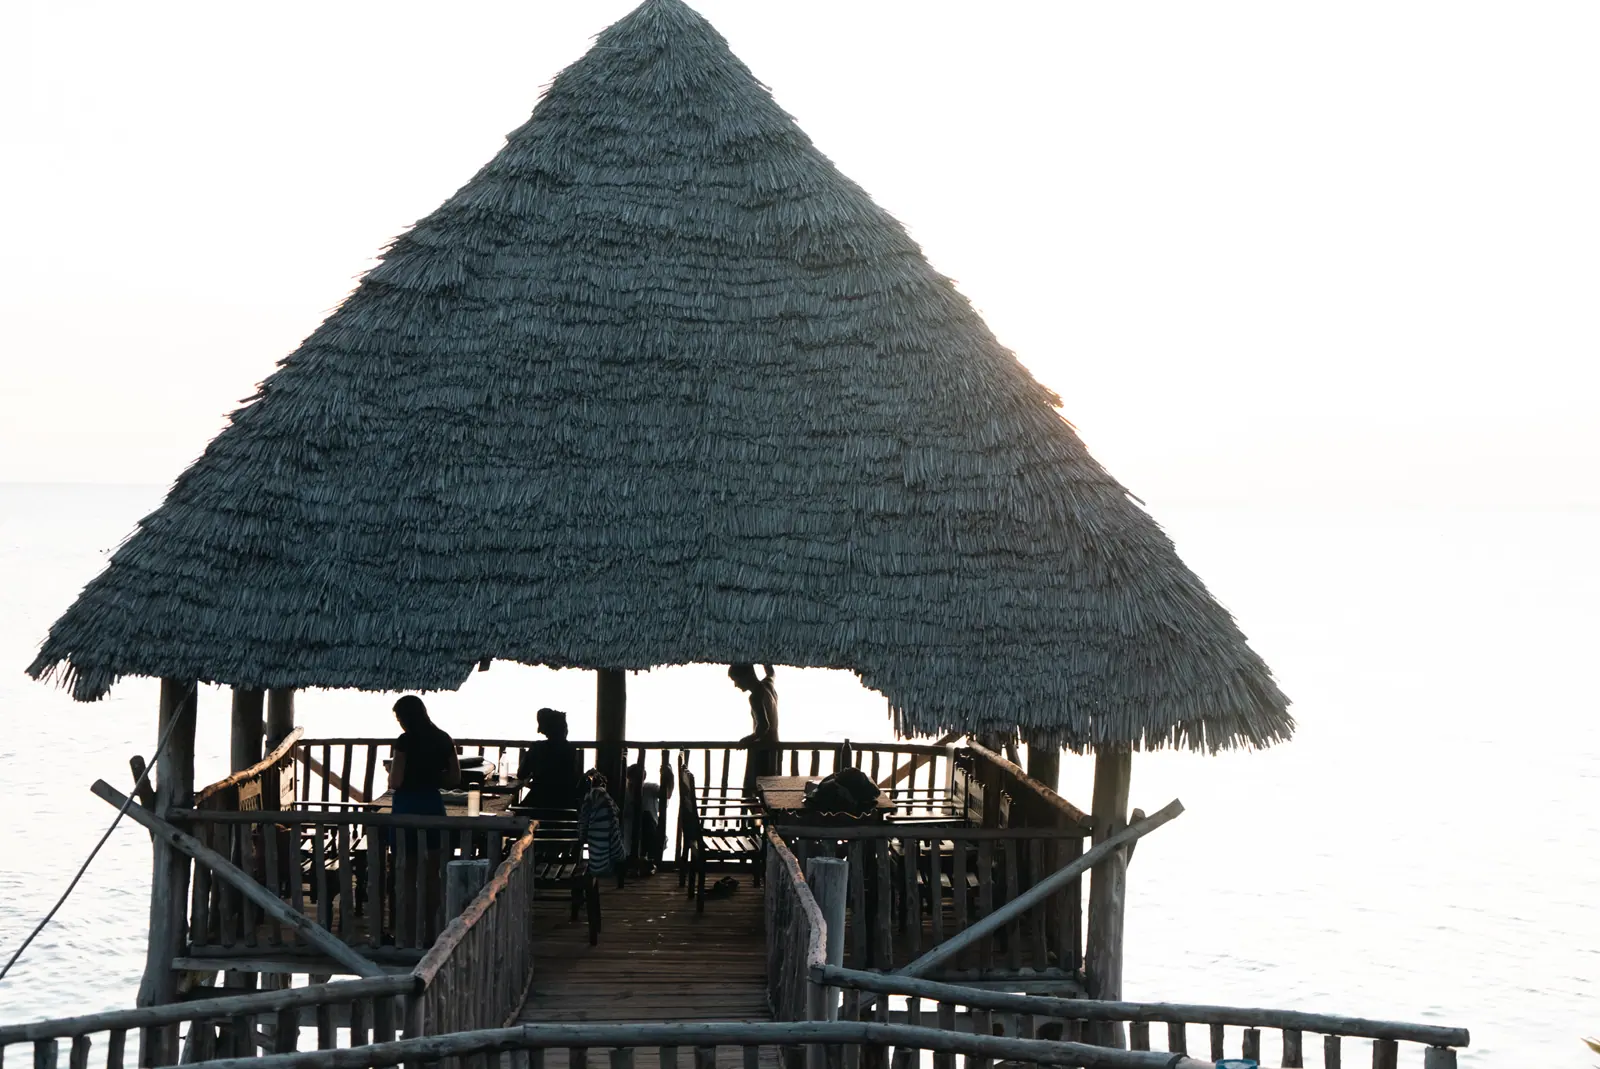
The steep Makuti roof over the Kilimanjaro meeting space is described as a response to Zanzibar's heavy seasonal rainfall. Overlapping leaves guide water downward while the sheltered space remains open to air and sound.
The roof turns weather into part of the experience: rain can be heard and observed without ending the gathering below.
.webp&w=3840&q=75)
03
The local hand
Maintenance keeps knowledge alive.
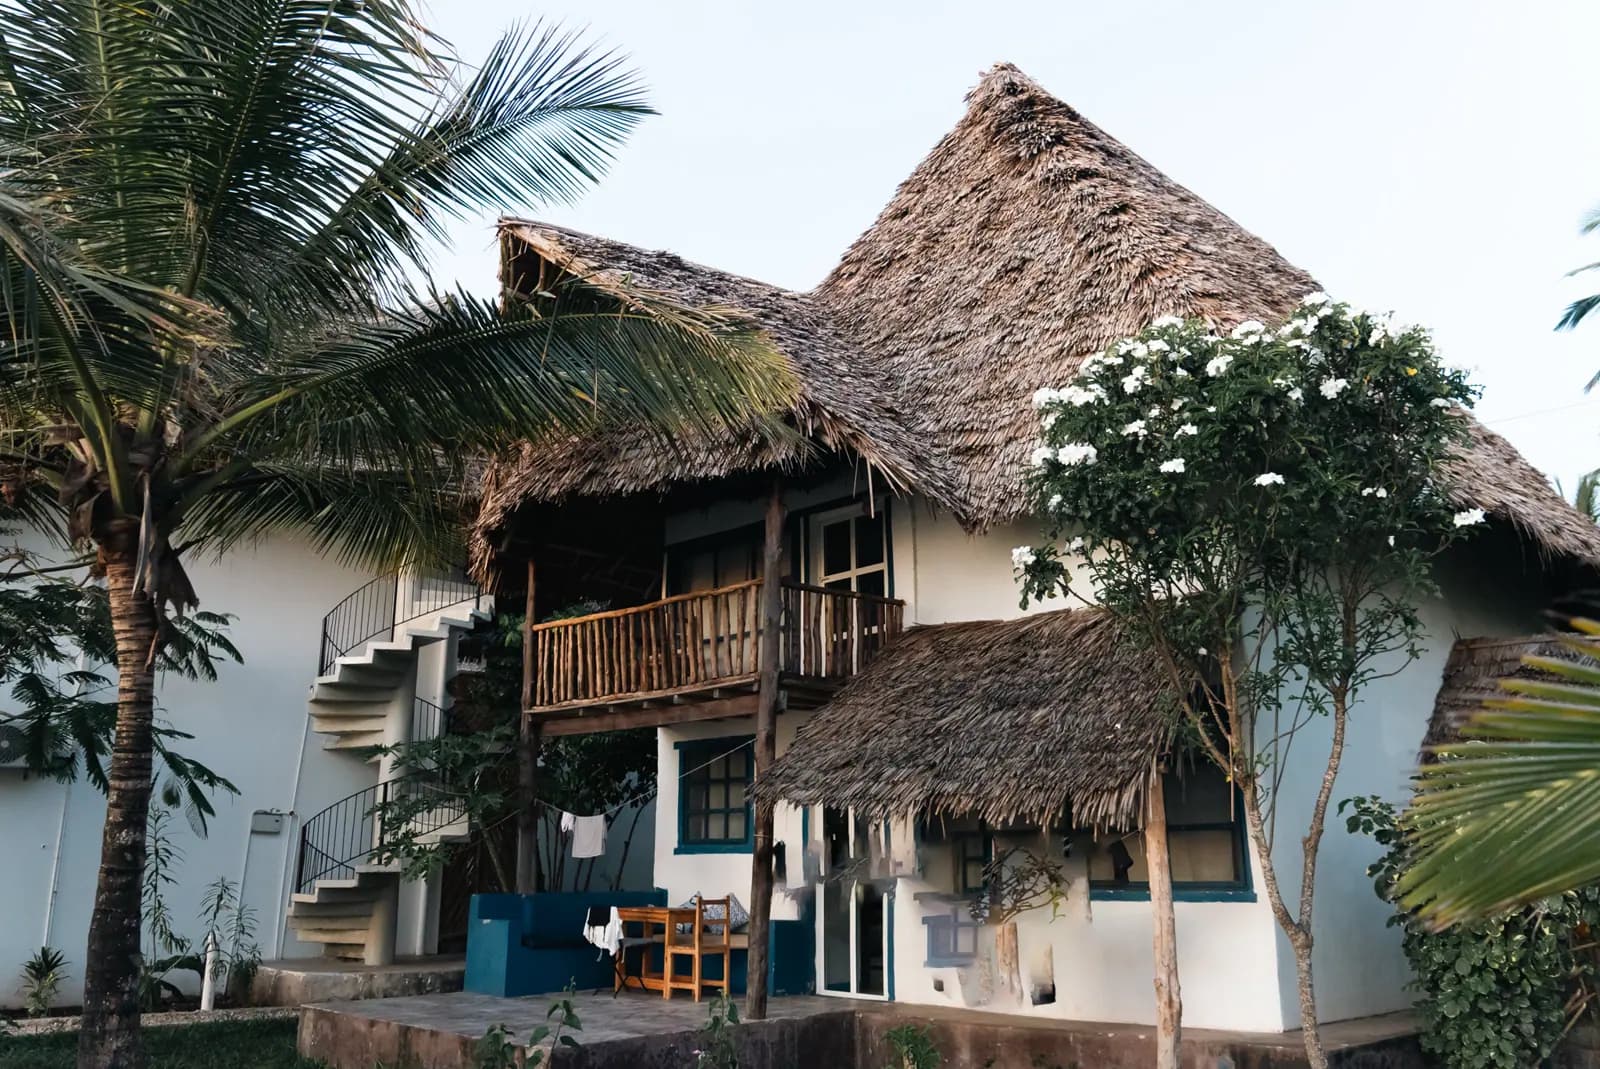
Makuti panels are made by hand, and every repair renews a relationship between the campus and people who hold the weaving skill.
Assalam's wider ambition is a material cycle in which plant-based roofing supports local work, can be renewed in parts, and returns to an organic cycle when panels reach the end of use.
Artisan participation, sourcing geography, replacement intervals and end-of-life handling still require documented totals.
Pictures and source record
Authentic Assalam imagery and the supplied annual-report record keep the experience connected to real work.
All 12 experiences, one connected village.
Open the village directory